
Views



Address
3714 Park Colony Court, Agoura Hills, CA
Price
$ 1,799,000
Property Attributes
- MLS#SR26226283
- TypeSingle Family
- Listing Status Pending
- CountyLos Angeles
- CityAgoura Hills
- Area Agoura
- NeighborhoodLiberty Canyon (D) (860)
- Zip91301
- Style
- Year Built1989
- Price$ 1,799,000
- Bedrooms5
- Full Bathrooms3
- Half Bathrooms0
- Sqr Footage3244
- Lot Size0.2892 Acres
Data Source:
California Regional MLS (CRMLS)
Property Description
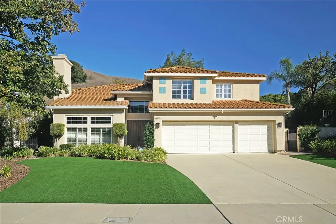
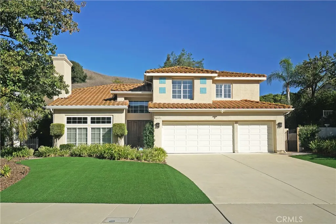
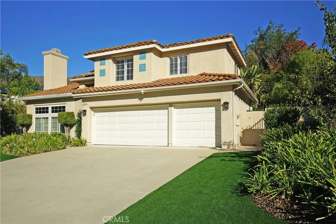
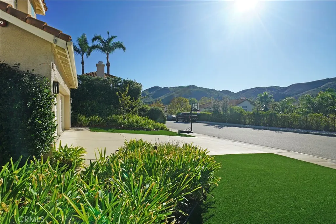
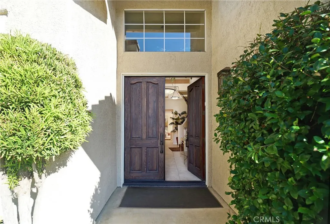
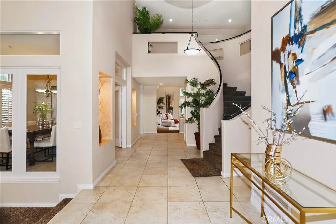
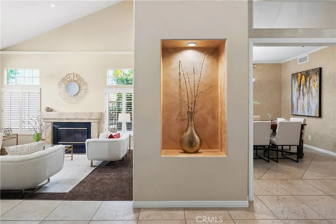
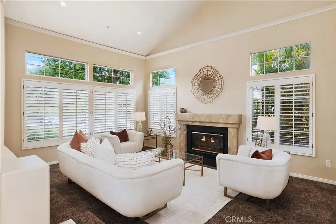
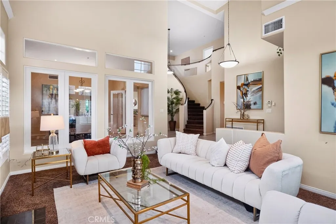
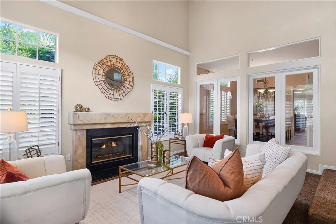
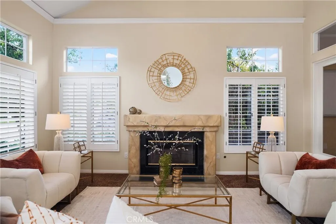
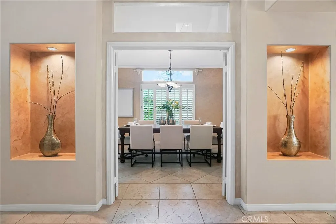
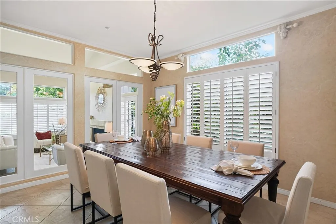
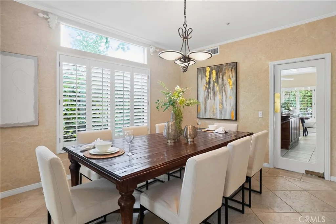
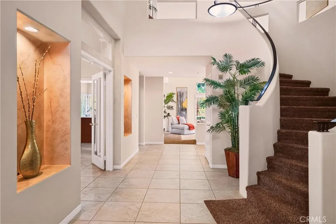
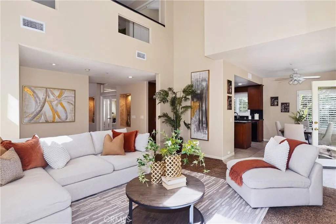
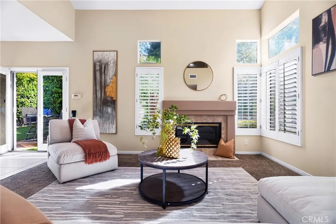
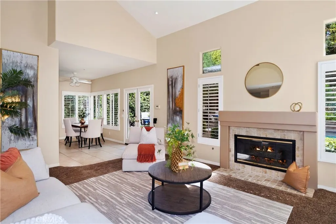
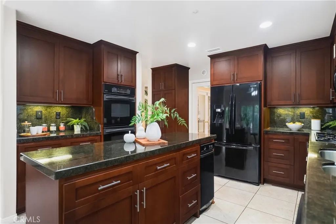
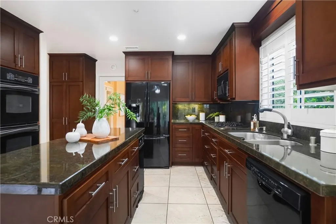
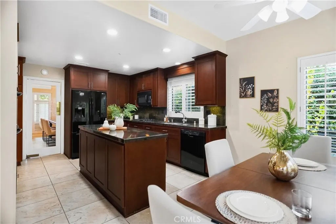
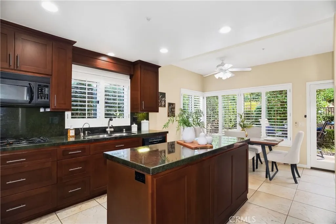
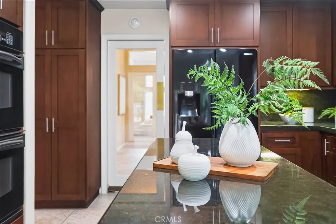
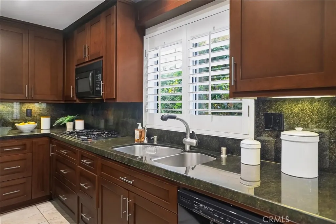
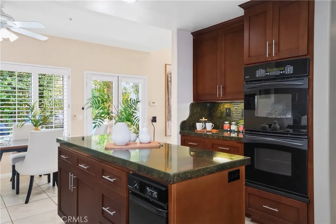
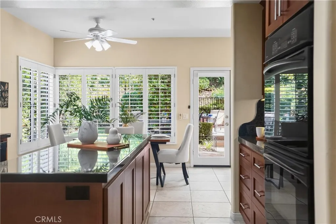
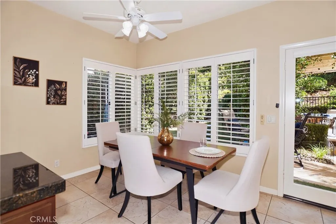
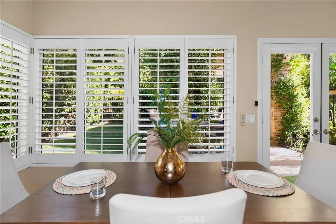
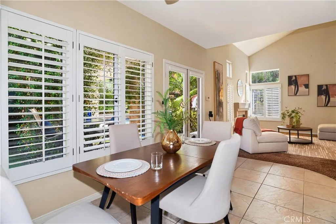
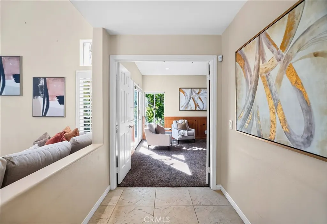
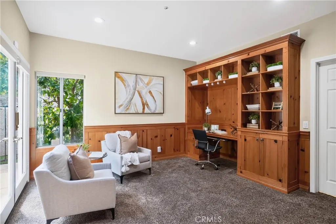
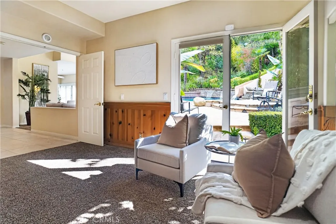
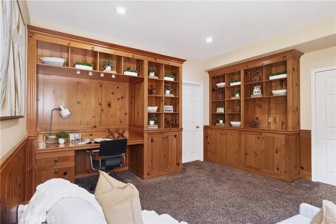
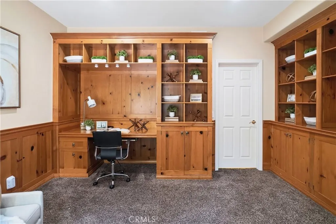
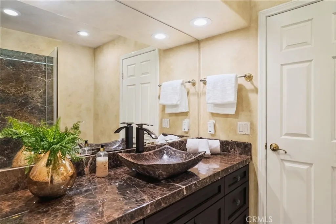
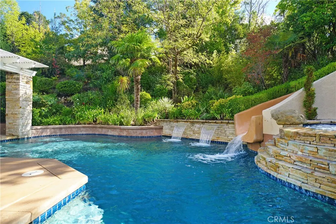
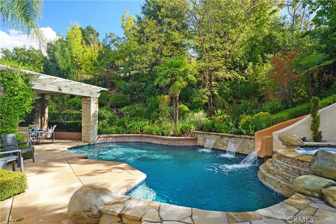
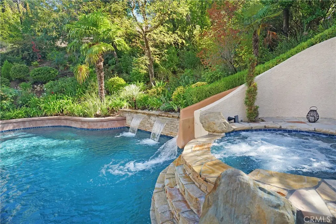
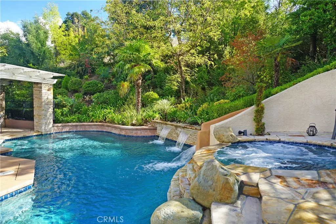
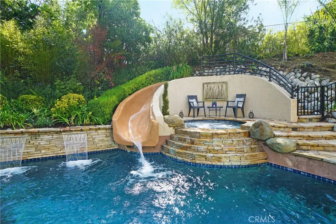
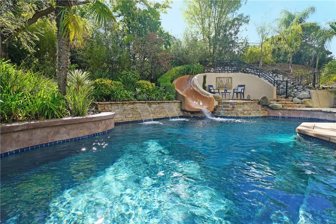
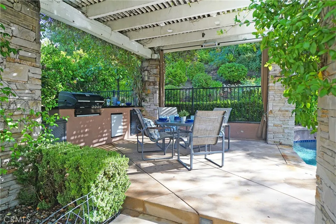
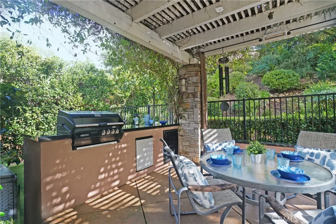
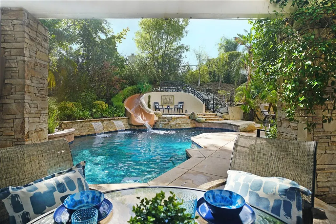
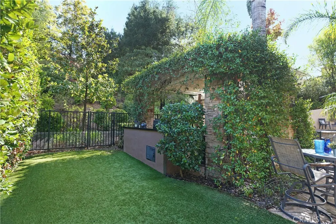
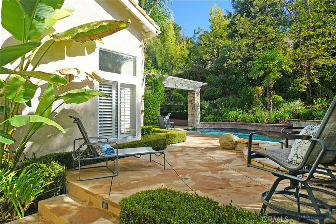
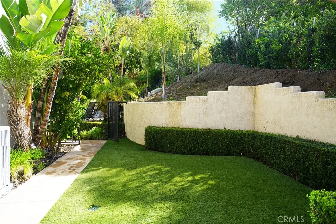
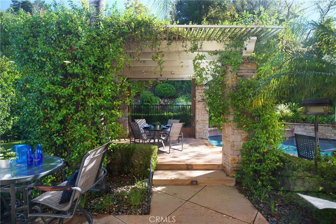
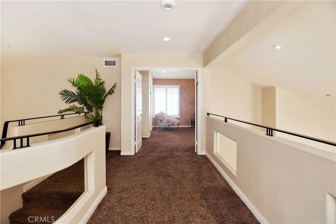
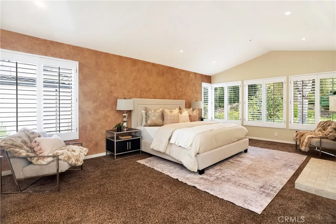
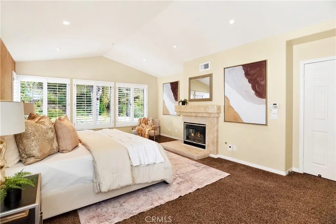
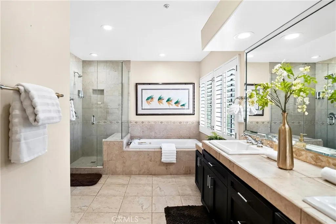
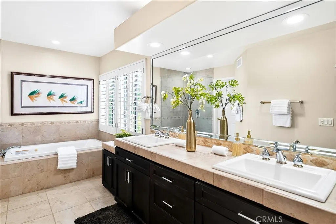
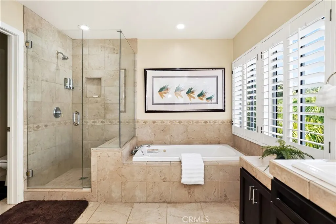
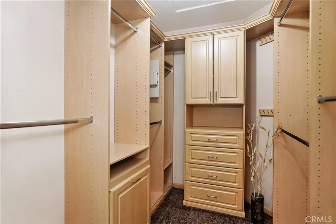
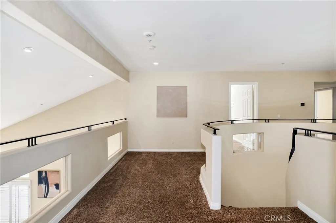
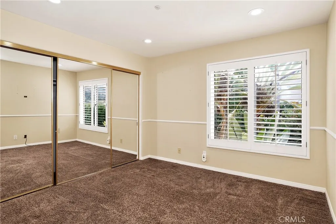
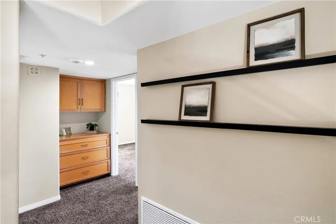
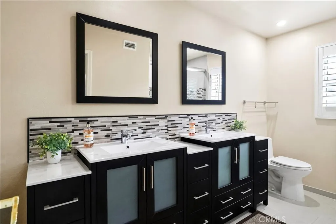
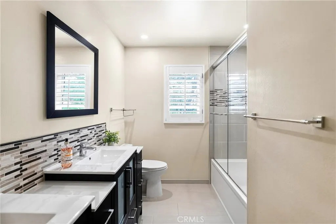
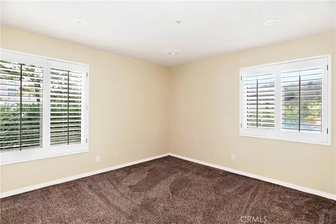
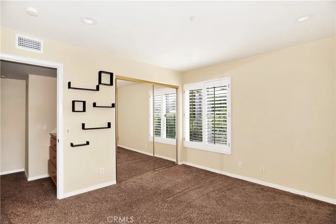
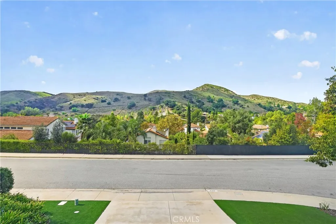
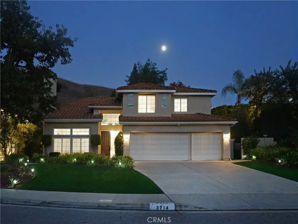
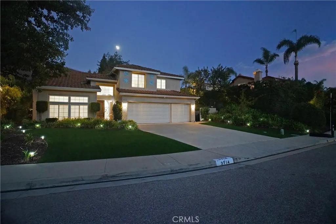
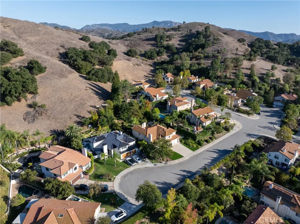
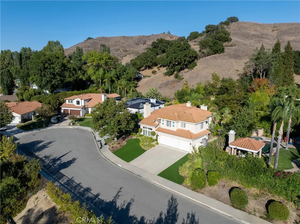
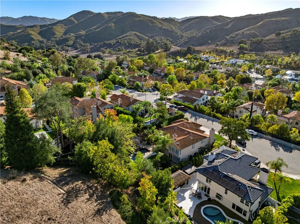
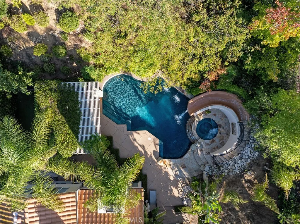
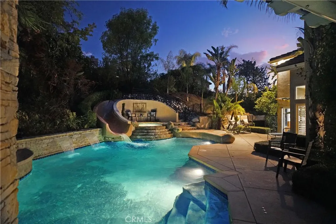
Imagine a home where weekends feel like vacations, the backyard is everyone's favorite gathering place, and neighbors become friends. Welcome to 3714 Park Colony Drive! With its stately presence, striking architecture, and beautiful private setting, this Liberty Canyon home makes an impression before you even step inside. The double door entry leads to soaring ceilings and sun-filled living spaces. The living room features a decorative fireplace (1 of 3) and a wall of windows, while the formal dining room invites memorable gatherings. The kitchen offers plenty of counterspace, a kitchen island, custom cabinets, GE appliances and a cheerful breakfast area overlooking the backyard. The adjoining family room has high ceilings and a decorative fireplace. A downstairs bedroom is currently set up as on office with built-ins and access to a full bathroom. A spacious laundry room and three-car garage with built-in storage and a workbench area add everyday convenience. Then step outside—and discover why you may never want to leave! Lush, mature landscaping creates remarkable privacy around a sparkling pool with waterfalls a slide and a relaxing spa. The outdoor kitchen has a grill and refrigerator. Picture summer afternoons filled with laughter, weekend barbecues with friends, and peaceful evenings soaking in the spa beneath the Southern California stars. A covered dining patio, lounging areas, flat spaces for play and pets, outdoor shower, and fruit trees make this backyard equally suited to lively celebrations and quiet afternoons. Upstairs, the spacious primary suite offers lovely views, a decorative fireplace, and an en-suite bathroom with dual sinks, separate tub, and shower. Three additional bedrooms and a hall bath with dual sinks complete the upper level, where beautiful views greet you from the windows. Liberty Canyon is known for its strong community, scenic surroundings, and neighborhood traditions like the Fourth of July parade and memorable Halloween trick-or-treating. You’re also down the block from hiking and biking trails, close to restaurants, shopping, entertainment, and an easy drive to the beach — Don't forget about the top-rated Las Virgenes schools and easy freeway access. A home with presence. A backyard with personality. A neighborhood with heart. This is Southern California living the way it was meant to be! Come experience the magic of Liberty Canyon and discover what makes this property such a special place to call home!
| Elementary School | Middle School | High School |
|---|---|---|
| Lupin Hill Elementary School | A.E. Wright Middle School | Agoura High School |
| Price History | |
|---|---|
| 10/28/2026 | Listed $1,799,000 |
General Features
| Living Area | 3244 |
|---|---|
| Sewer | Public Sewer |
| Heating | Central |
| Cooling | Central Air,Zoned |
| Possession | Close Of Escrow |
| Roof | Spanish Tile |
| Appliances | Built-In Range,Barbecue,Double Oven,Dishwasher,Gas Oven,Gas Range |
| HOA Fee | 130 |
| Garage Spaces | 3 |
| Patio/Porch Features | Lanai |
| Architectural Style | Mediterranean |
| Pool Features | Heated,In Ground,Private |
| Construction Materials | Stucco |
| Year Built | 1989 |
| View | Hills |
| Stories Count | 2 |
| Levels | Two |
| Property Subtype | Single Family Residence |
| Community Features | Curbs,Street Lights,Suburban,Sidewalks |
| Assoc Fee Paid Per | Monthly |
| County | Los Angeles |
| New Construction | false |
| Property Type | Residential |
| Association Amenities | Other |
| HOA | true |
| Attached Garage | true |
| Subdivision Name | Liberty Canyon (D) (860) |
| Garage Y/N | true |
| Full Baths | 3 |
| Special Listing Conditions | Standard |
| Status | Pending |
| Directions | 101 to Liberty Canyon - S on Liberty - LFT on Park Vista - LFT on Park Colony |
| High School | Agoura |
| City | Agoura Hills |
| Association Name | Liberty Parkside HOA |
| Entry Location | Front |
| Senior Community Y/N | false |
| High School District | Las Virgenes |
| Number Of Units Total | 1 |
| MLS Area | AGOA - Agoura |
| Lot Size Units | Square Feet |
| Lot Size Square Feet | 12596 |
| Listing Terms | Cash,Cash to New Loan |
| Spa Features | In Ground |
| Elementary School | Lupin Hill |
| Property Attached Y/N | false |
| Land Lease Y/N | false |
| Middle/Junior High School | A.E. Wright |
| Additional Parcels Y/N | false |
| Lease Considered Y/N | false |
| Virtual Tour | https://livid.com/watch/etDHsOolEYk3 |
| Structure Type | House |
| Living Area Units | Square Feet |
| Standard Status | Pending |
| Occupancy Type | Owner |
| Year Built Source | Assessor |
| Tax Lot | 16 |
| Virtual Tour | https://livid.com/watch/aAfWqdNAIjlc |
| Property Sub Type Additional | Single Family Residence |
| PostalCity | AGOURA HILLS |
Interior Features
| Interior Amenities | Built-in Features,Ceiling Fan(s),Cathedral Ceiling(s),Separate/Formal Dining Room,Eat-in Kitchen,Granite Counters,High Ceilings,Pantry,Bedroom on Main Level,Primary Suite,Walk-In Closet(s) |
|---|---|
| Flooring | Carpet,Tile |
| Fireplace Features | Family Room,Gas,Living Room,Primary Bedroom |
| Total Stories | 2 |
| Common Walls | No Common Walls |
| Air Conditioning Y/N | true |
| Heating Y/N | true |
| Window Features | Double Pane Windows |
| Fireplace Y/N | true |
| Laundry Features | Laundry Room |
| Total Bedrooms | 5 |
| Entry Level | 1 |
| Main Level Bedrooms | 1 |
| Main Level Bathrooms | 1 |
| LivingAreaSource | Assessor |
| Total Baths | 3 |
Exterior Features
| Exterior Amenities | Lighting,Rain Gutters |
|---|---|
| Parking Features | Garage Faces Front,Garage |
| Lot Features | Cul-De-Sac,Front Yard,Yard |
| Water Source | Public |
| Total Parking | 3 |
| Lot Size Area | 12596 |
| Foundation Details | Slab |
| Spa | true |
| Lot Size Acres | 0.2892 |
| Road Surface Type | Paved |
| Private Pool | true |
| Lot Size Source | Assessor |
| Door Features | Double Door Entry |
Amenities
- Foreclosure
- Views
- Short Sale
- New Construction
- Adult 55+
- Lease To Own
- No HOA Fees
- Furnished
- Primary On Main
- Air Conditioning
- Seller Finance
- Green
- Fixer Upper
- Horse
- Golf
- Fireplace
- Deck
- Garage
- Basement
- Pool
Property vs Single Family Average in 91301
Price
Year Built
 Based on information from California Regional Multiple Listing Service, Inc. as of November 6, 2026 6:43 PM UTC This information is for your personal, non-commercial use and may not be used for any purpose other than to identify prospective properties you may be interested in purchasing. Display of MLS data is usually deemed reliable but is NOT guaranteed accurate by the MLS. Buyers are responsible for verifying the accuracy of all information and should investigate the data themselves or retain appropriate professionals. Information from sources other than the Listing Agent may have been included in the MLS data. Unless otherwise specified in writing, Broker/Agent has not and will not verify any information obtained from other sources. The Broker/Agent providing the information contained herein may or may not have been the Listing and/or Selling Agent.
